<-- style PDP --> 802-38 Avenue Road, Toronto - Condo Apt for lease for $3,850
  • new
  • for lease
  • leased

802-38 Avenue Road

Toronto, Ontario, M5R 2G2 - Annex

$3,850

  • Neighbourhood

    Annex

  • Major Intersection

    Avenue Rd/Bloor

  • Listed Since: 47 day(s)

  • Last update: 47 day(s) ago

Overview

  • Property Type

    Condo Apt, Apartment

  • Bedrooms

    1

  • Bathrooms

    1

  • Square Feet

    700-799

  • Exposure

    North West

  • Total Parking

    1 Underground Garage

  • Locker

    Owned

  • Furnished

    No

  • Balcony

    Jlte

Property Description

Property description for 802-38 Avenue Road, Toronto

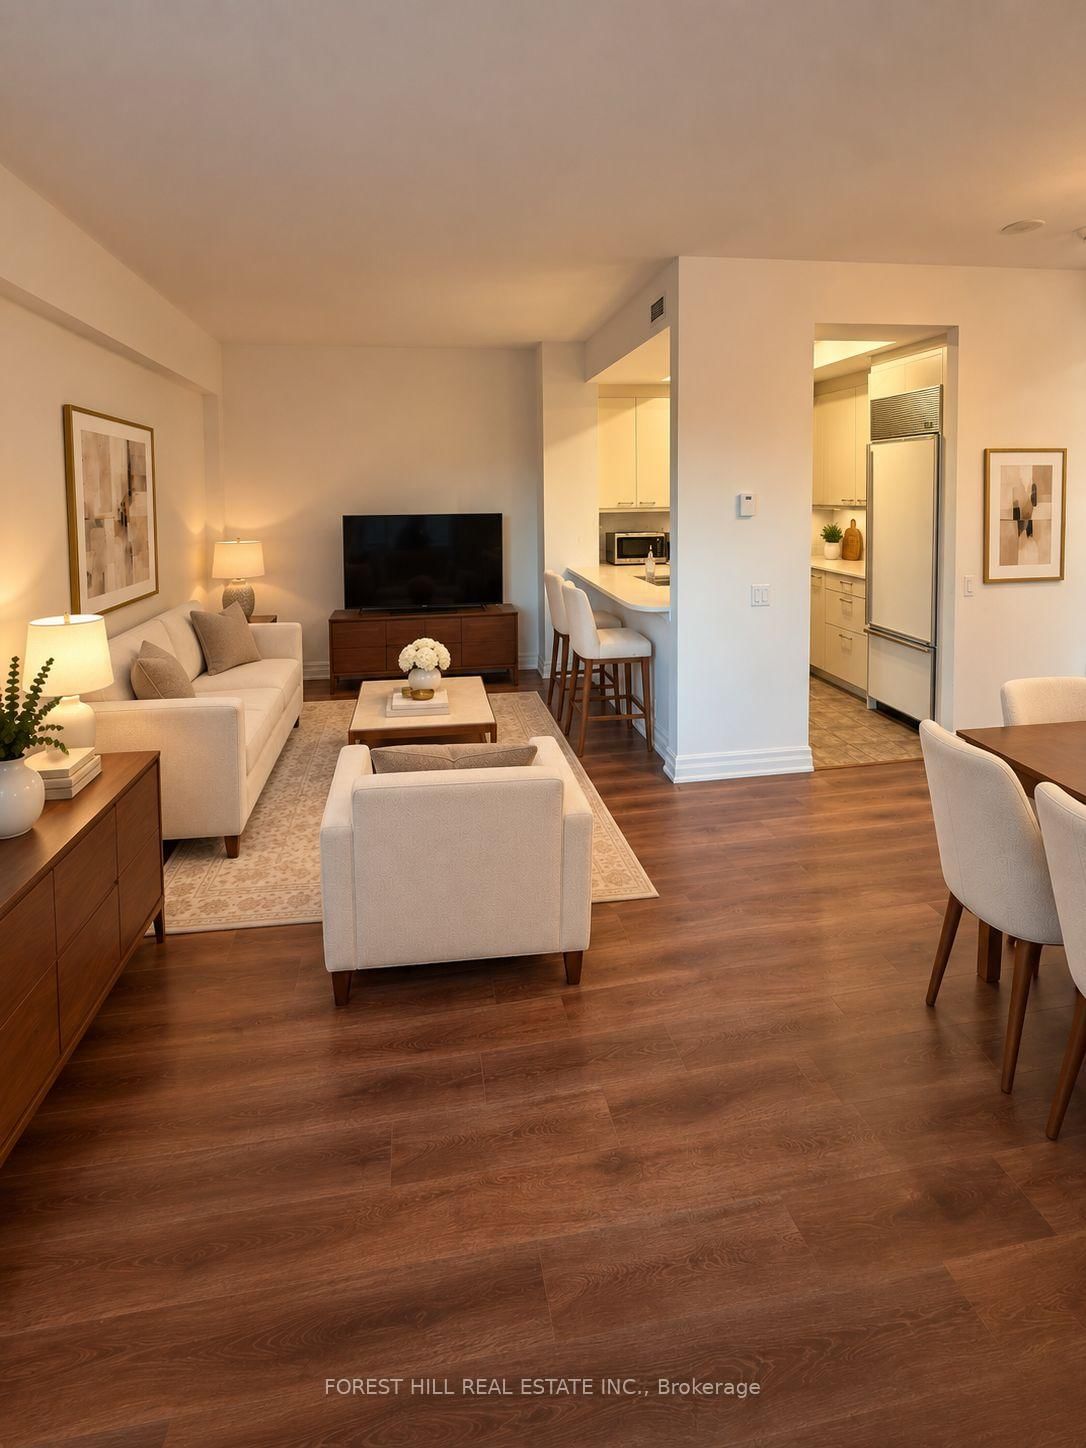
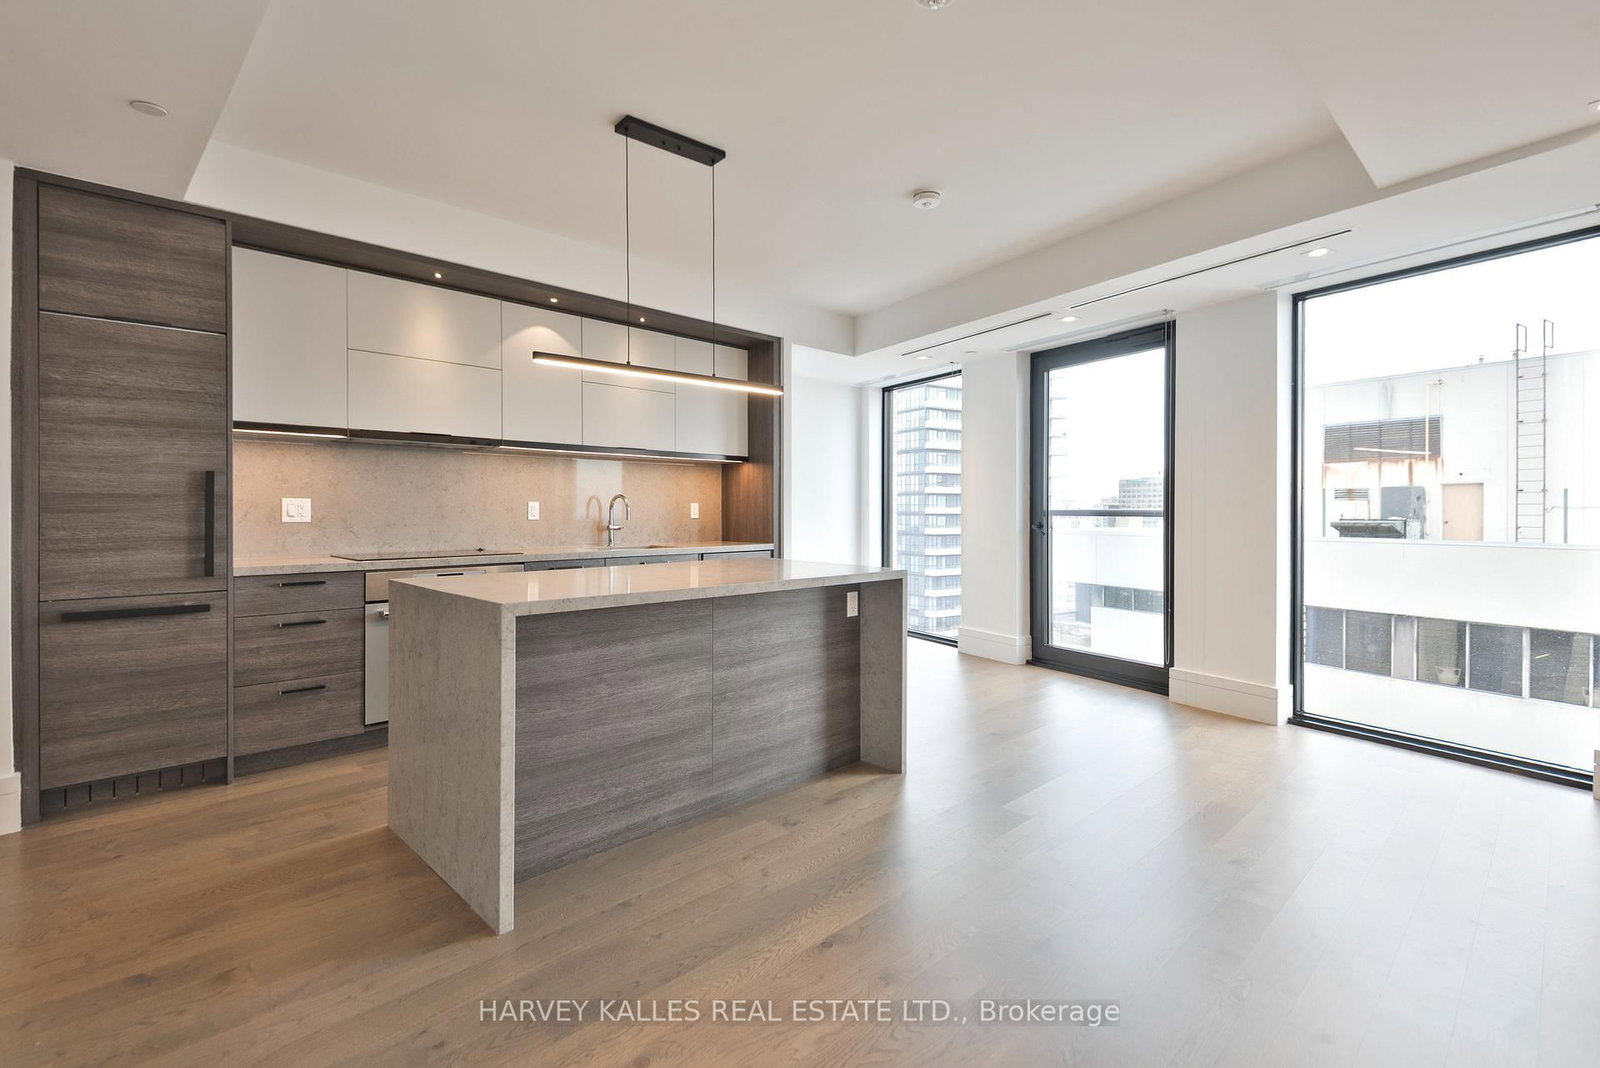
Welcome to The Prince Arthur, an iconic Yorkville residence where refined living, exceptional service, and an unbeatable location come together. Overlooking the building's tranquil, tree-lined courtyard, this beautifully proportioned one-bedroom suite offers a rare sense of privacy and calm in the heart of the city. The stylish open-concept kitchen features granite countertops and flows seamlessly into a bright living and dining area enhanced by coffered ceilings, crown moulding, and abundant natural light. A Juliette balcony showcases a peaceful courtyard view, while the spacious primary bedroom features a walk-in closet and a comfortable, thoughtfully designed layout. Residents enjoy a five-star lifestyle with attentive concierge service, valet and self-parking options, in-suite package delivery, and impeccable building management. Outstanding amenities include a renovated fitness and rejuvenation centre, sauna, media room with theatre seating, library, resident lounges, car wash, and an inviting 10th-floor terrace. Pet-friendly and ideally situated between Yorkville and The Annex, just steps from world-class boutiques, acclaimed restaurants, cafés, galleries, the ROM, the University of Toronto, Queen's Park, and public transit. Parking and a dedicated locker are included. A sophisticated and effortless lifestyle at one of Toronto's most prestigious addresses. Photos virtually staged.

Listed by FOREST HILL REAL ESTATE INC.

  • MLS #

    C13827800

  • Sq. Ft

    700-799

  • Sq. Ft. Source

    MLS

  • Year Built

    Available Upon Request

  • Basement

    None

  • View

    n/a

  • Garage

    Underground, 1 spaces

  • Parking Type

    Owned

  • Locker

    Owned

  • Pets Permitted

    Yes-with Restrictions

  • Exterior

    Brick

  • Fireplace

    N

  • Security

    n/a

  • Elevator

    n/a

  • Laundry Level

    n/a

  • Building Amenities

    Concierge,Exercise Room,Gym,Party/Meeting Room

  • Maintenance Fee Includes

    Parking, Water

  • Property Management

    Royal Grande Property Management Ltd.

  • Heat

    Heat Pump

  • A/C

    Central Air

  • Water

    n/a

  • Water Supply

    n/a

  • Central Vac

    N

  • Cert Level

    n/a

  • Energy Cert

    n/a

  • Living

    2.36 x 1.91 ft Main level

    Double Closet, Coffered Ceiling, Crown Moulding

  • Living

    6.71 x 2.9 ft Main level

    Combined W/Dining, Crown Moulding, Juliette Balcony

  • Dining

    3.4 x 2.72 ft Main level

    hardwood floor, Crown Moulding

  • Kitchen

    2.87 x 2.54 ft Main level

    Granite Counter, Breakfast Bar

  • Primary

    4.29 x 3.25 ft Main level

    W/I Closet, hardwood floor, Coffered Ceiling

  • MLS #

    C13827800

  • Sq. Ft

    700-799

  • Sq. Ft. Source

    MLS

  • Year Built

    Available Upon Request

  • Basement

    None

  • View

    n/a

  • Garage

    Underground, 1 spaces

  • Parking Type

    Owned

  • Locker

    Owned

  • Pets Permitted

    Yes-with Restrictions

  • Exterior

    Brick

  • Fireplace

    N

  • Security

    n/a

  • Elevator

    n/a

  • Laundry Level

    n/a

  • Building Amenities

    Concierge,Exercise Room,Gym,Party/Meeting Room

  • Maintenance Fee Includes

    Parking, Water

  • Property Management

    Royal Grande Property Management Ltd.

  • Heat

    Heat Pump

  • A/C

    Central Air

  • Water

    n/a

  • Water Supply

    n/a

  • Central Vac

    N

  • Cert Level

    n/a

  • Energy Cert

    n/a

  • Living

    2.36 x 1.91 ft Main level

    Double Closet, Coffered Ceiling, Crown Moulding

  • Living

    6.71 x 2.9 ft Main level

    Combined W/Dining, Crown Moulding, Juliette Balcony

  • Dining

    3.4 x 2.72 ft Main level

    hardwood floor, Crown Moulding

  • Kitchen

    2.87 x 2.54 ft Main level

    Granite Counter, Breakfast Bar

  • Primary

    4.29 x 3.25 ft Main level

    W/I Closet, hardwood floor, Coffered Ceiling

Thinking of Selling?

Find Out Your Home’s Value in Today’s Market!

No Email or Signup is required to view your home estimate.

estimate your home value

Contact Manoj Kukreja

Sales Representative,
Century 21 People’s Choice Realty Inc.,
Brokerage
(647) 576 - 2100

Manoj profile avatar

Property History

Property history for 802-38 Avenue Road, Toronto

This property has been sold 16 times before. Create your free account to explore sold prices, detailed property history, and more insider data.

Sign In / Register

Inventory Graph

10 9 8 7 6 5 4 3 2 1 0 2 Months of inventory SELLER'S Market BALANCED Market BUYER'S Market

Thinking of Selling?

Find Out Your Home’s Value in Today’s Market!

No Email or Signup is required to view your home estimate.

estimate your home value

Contact Manoj Kukreja

Sales Representative, Century 21 People’s Choice Realty Inc., Brokerage
(647) 576 - 2100

Manoj profile avatar

Recent Sold Listings in Annex, Toronto

Popular Cities